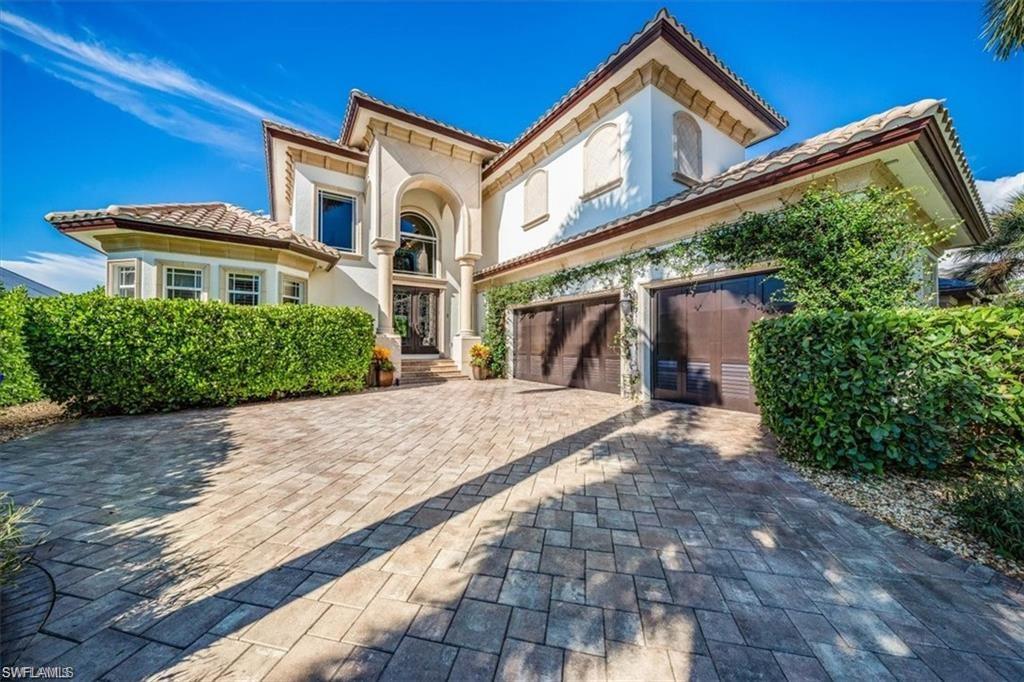
Two-story cream stucco home with an arched entry, ivy-covered walls, and a broad paved driveway.
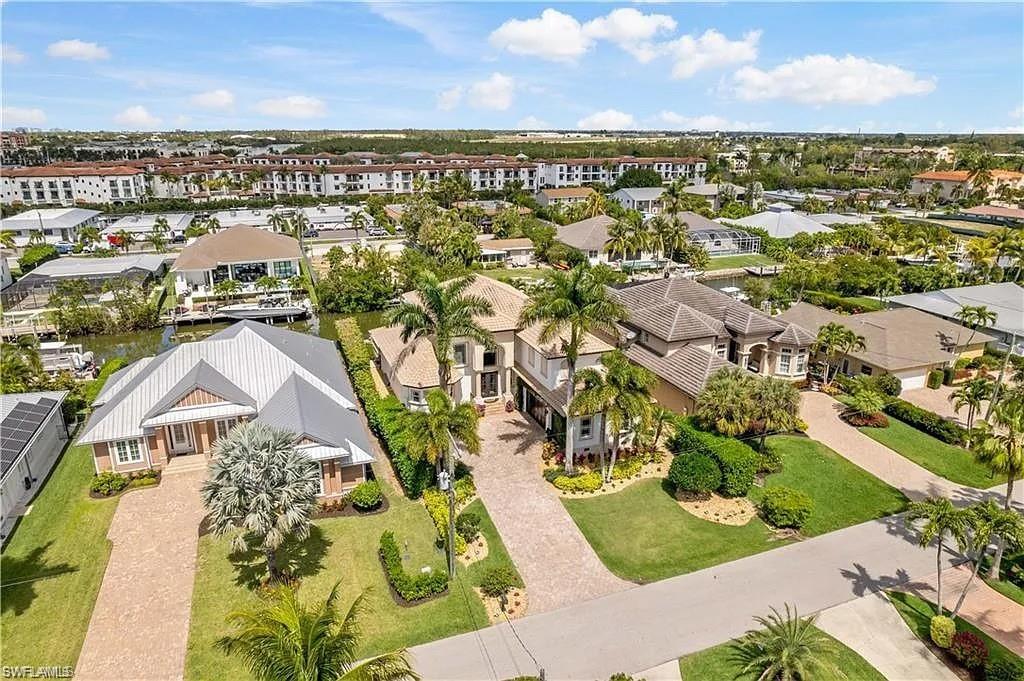
Aerial view of a two-story Naples home with a tile roof, landscaped yard, and palm trees.
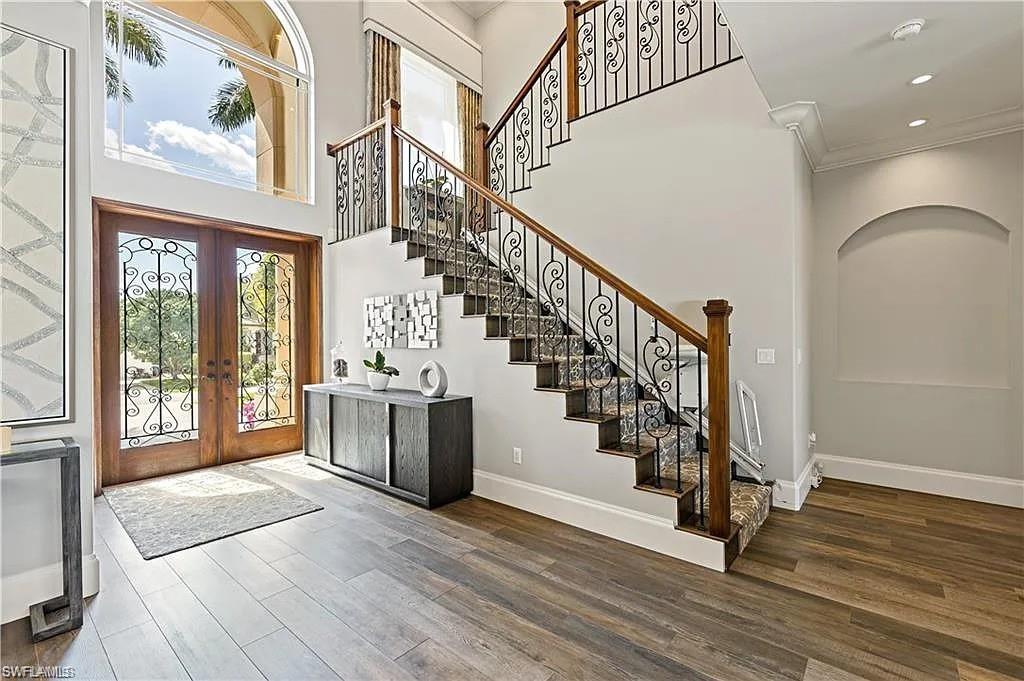
Entry foyer with a curved iron-railed staircase and arched windows above wood-framed double doors.
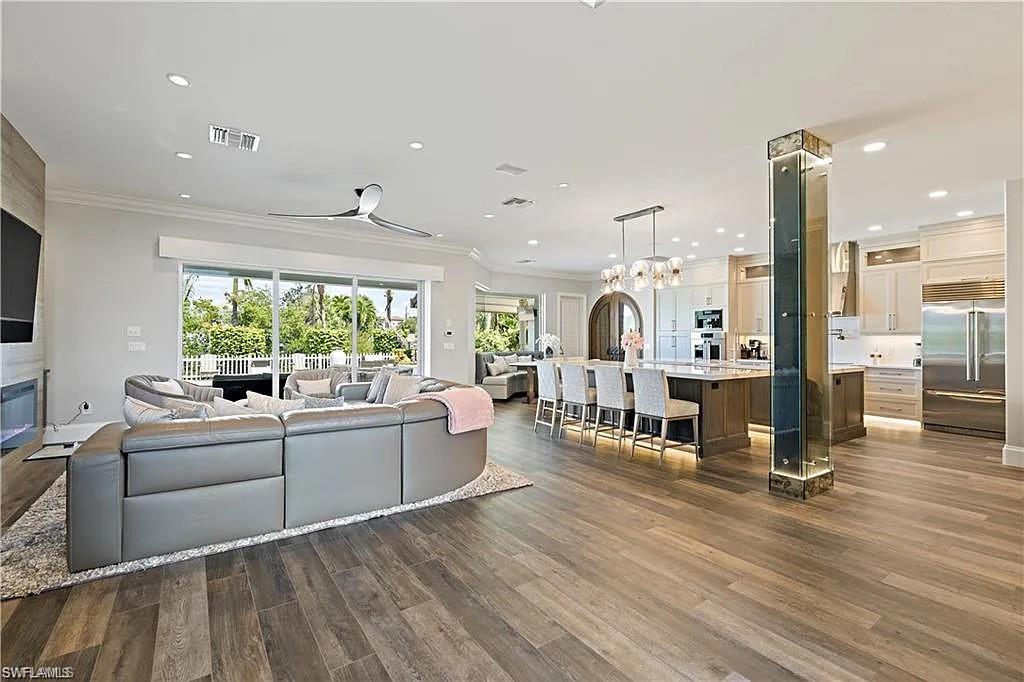
Open-plan living room and kitchen with a gray sectional, large island, and sliding doors to greenery.
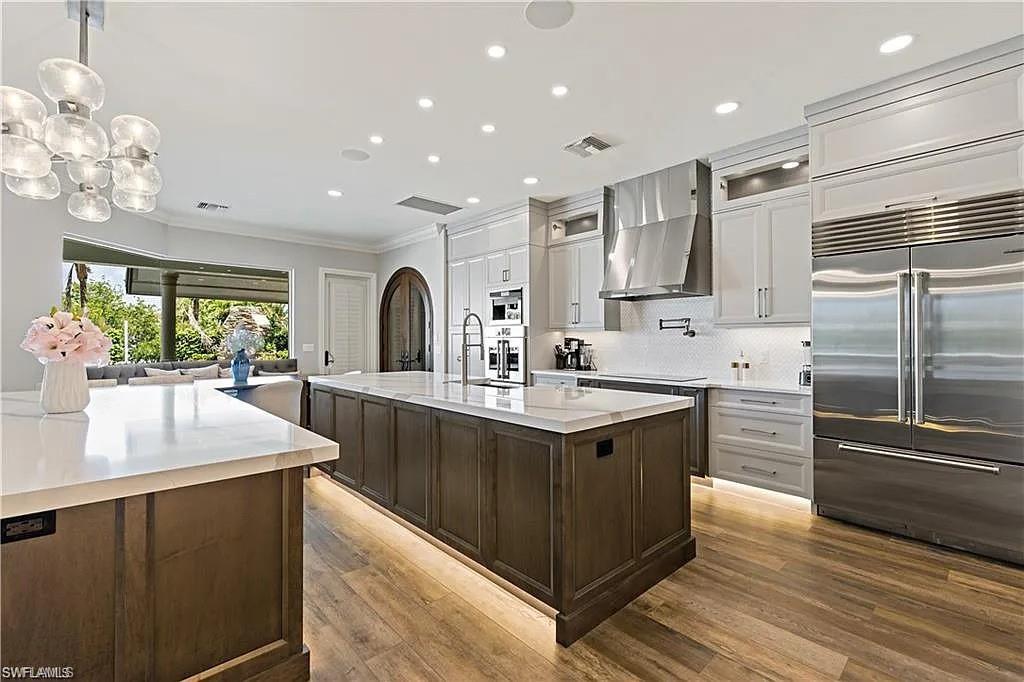
Modern kitchen with two large islands, white cabinetry, stainless appliances, and garden views.
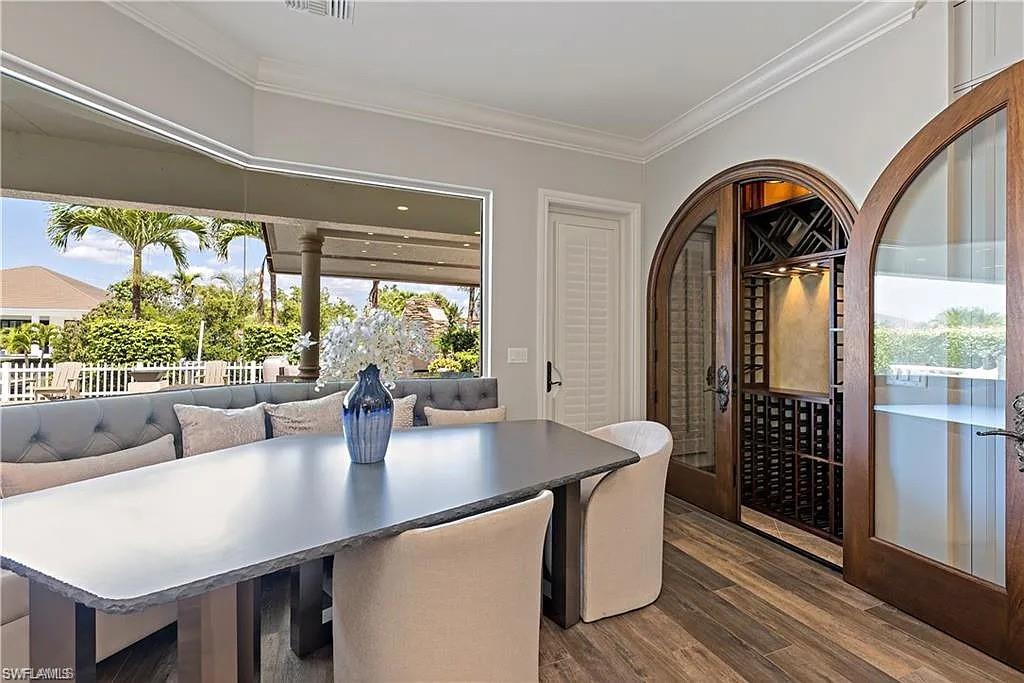
Dining area with a gray table and arched wooden wine cellar doors.
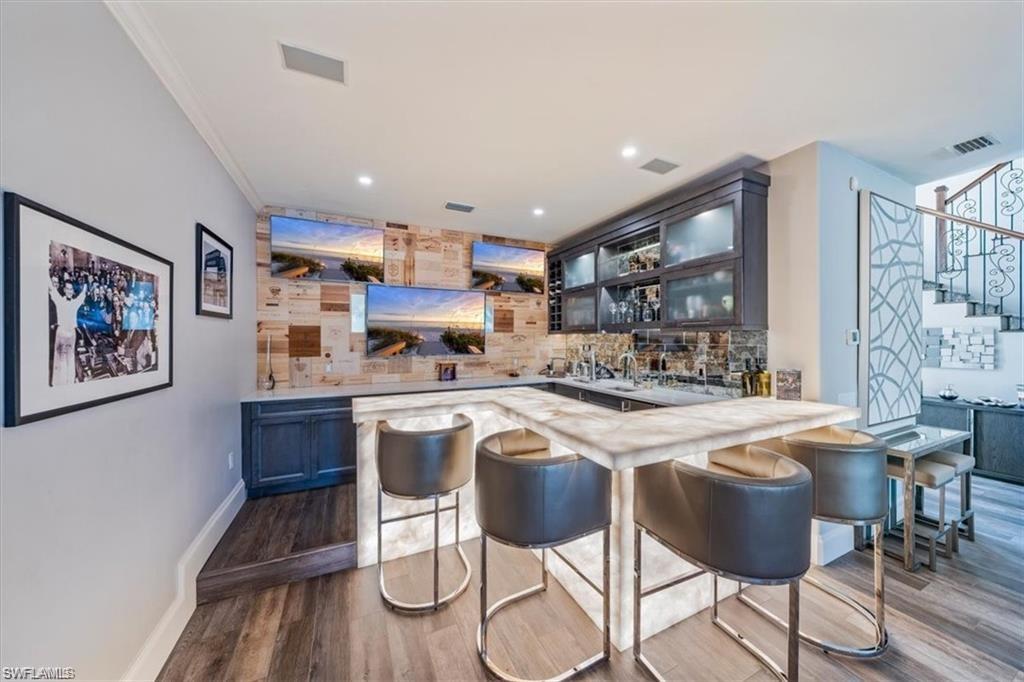
Kitchen with a large stone island, brown bar stools, dark cabinetry, and coastal scenes on wall-mounted screens.
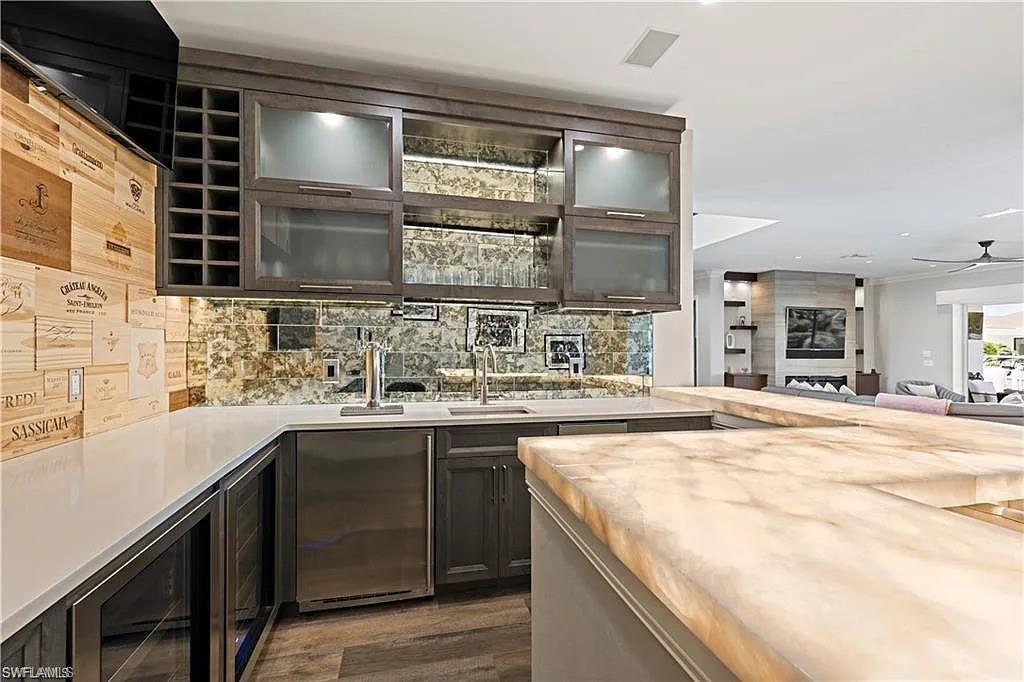
Modern kitchen with a broad stone island, dark cabinetry, and glass-front wine storage.
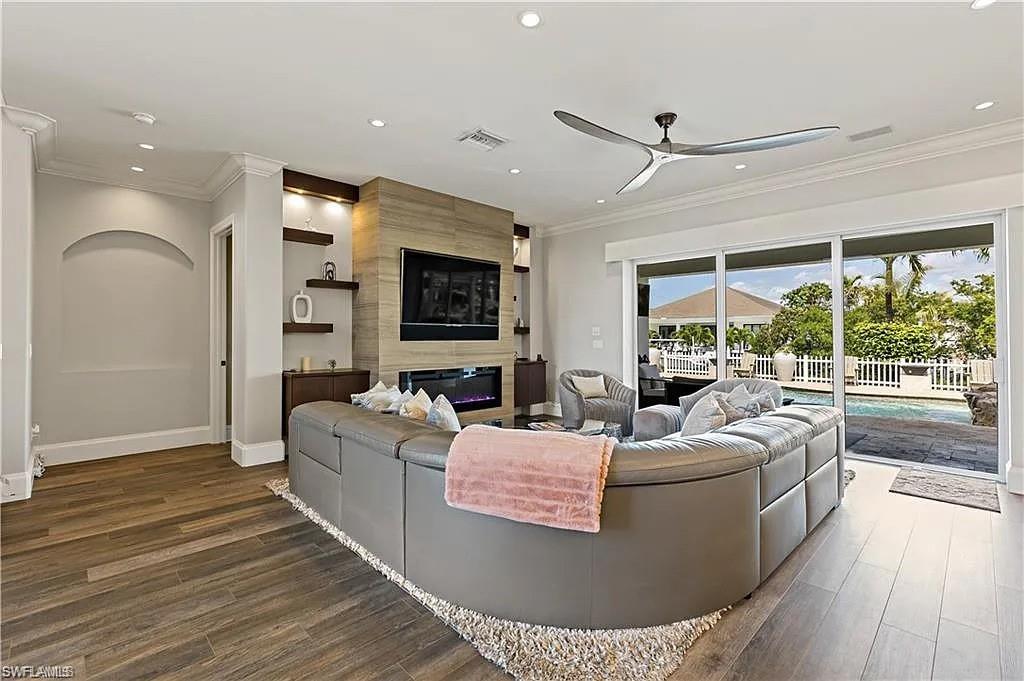
Living room with a curved gray sectional, wood-paneled fireplace wall, and sliding doors to a pool patio.
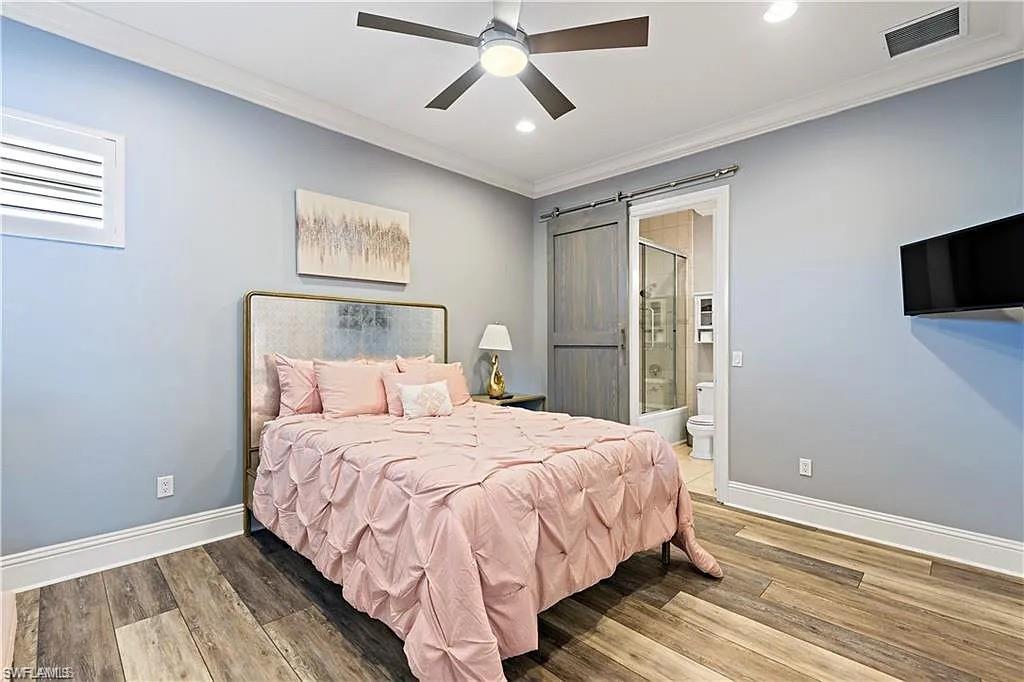
Staged bedroom with blush bedding, blue-gray walls, and a doorway to an ensuite bathroom.
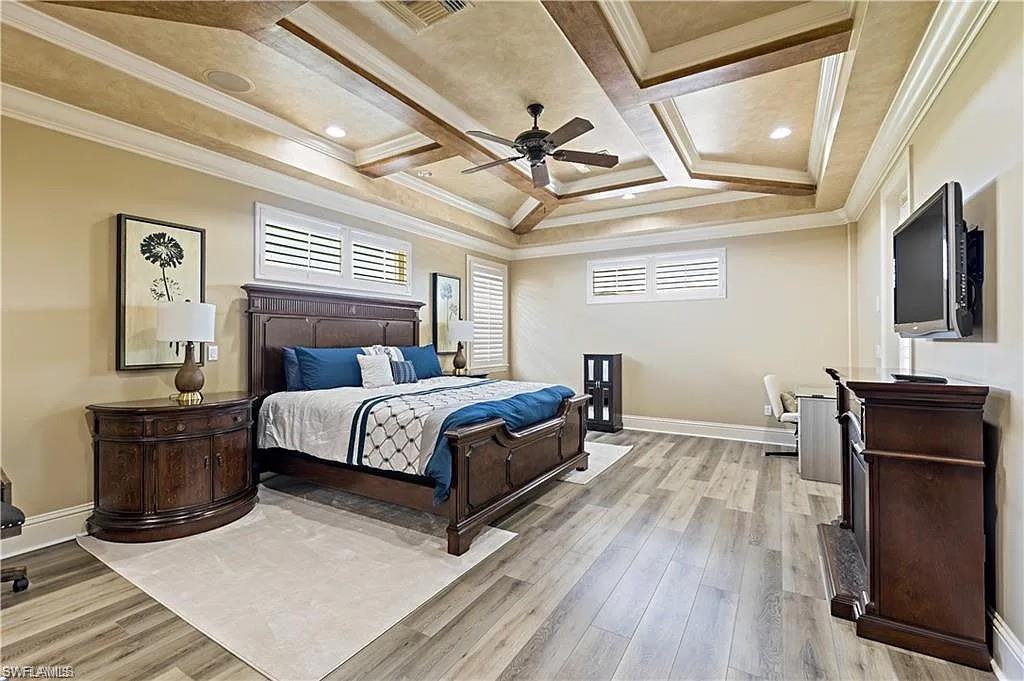
Furnished bedroom with a dark wood bed, blue-and-white bedding, tray ceiling, and wall-mounted television.
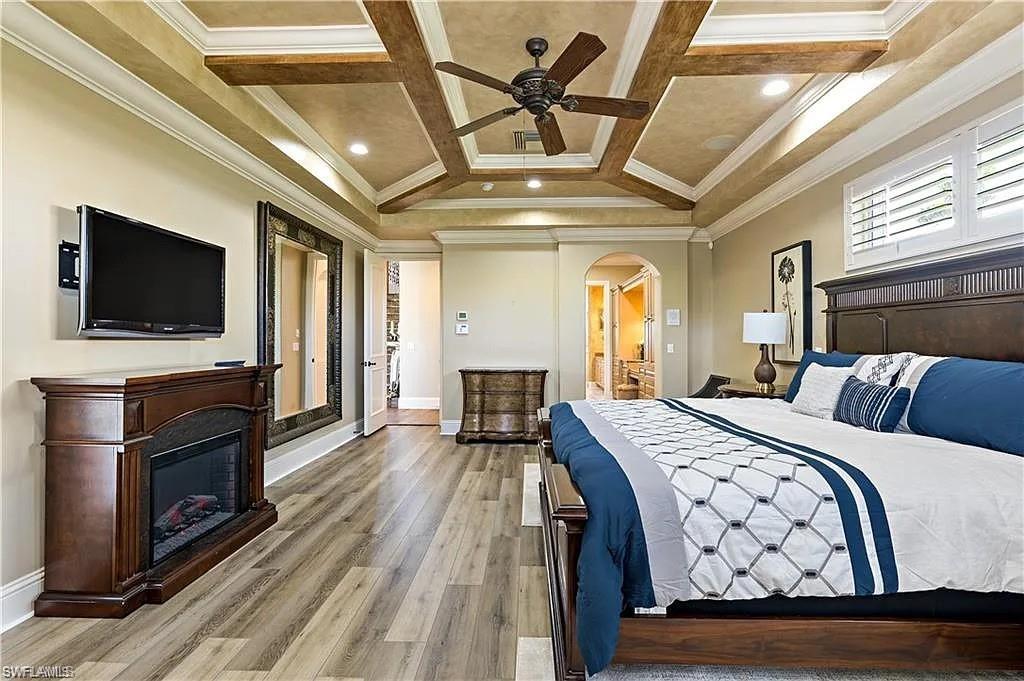
Bedroom with a coffered ceiling, dark wood bed, and fireplace beneath a wall-mounted television.
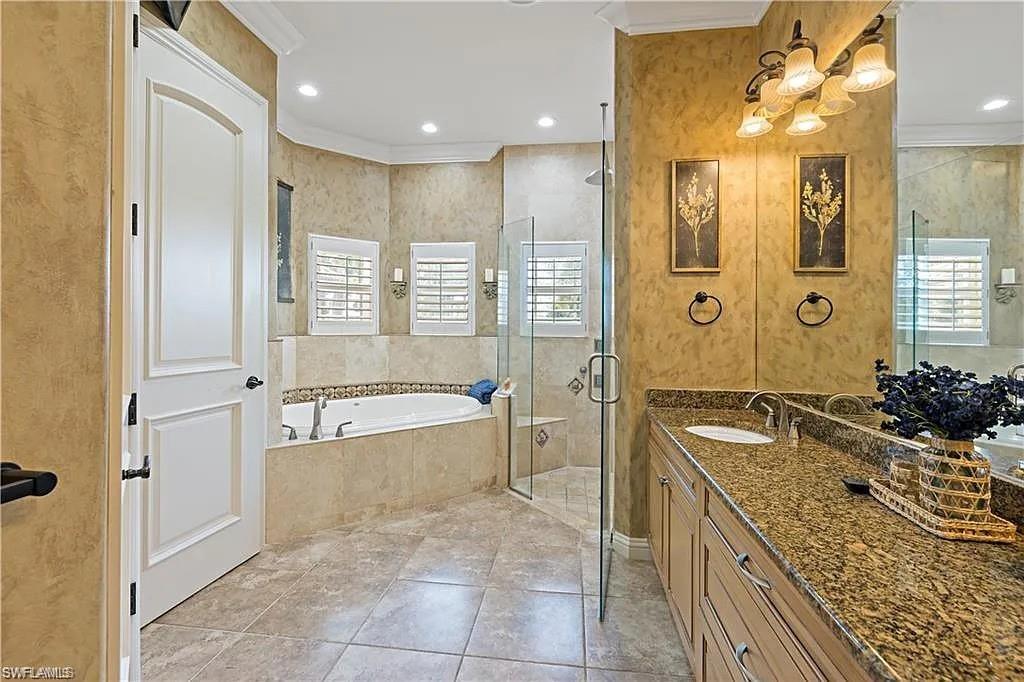
Bathroom with a glass shower, built-in tub, and long granite double-sink vanity.
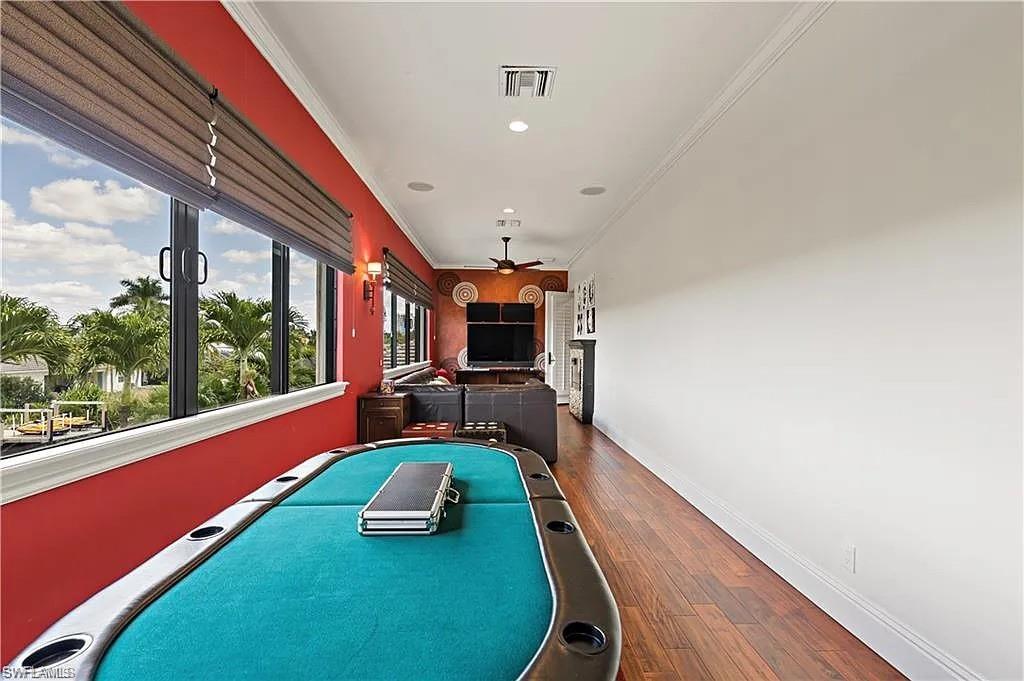
Furnished game room with a turquoise game table, red accent wall, and windows overlooking palm trees.
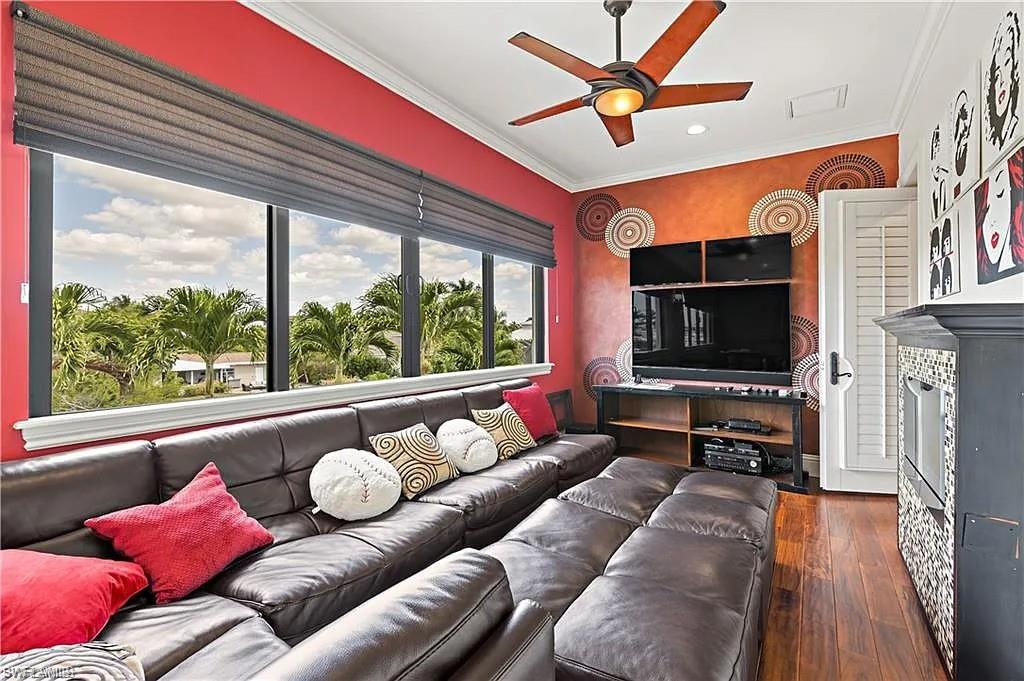
Living room with a leather sectional, large windows, and a fireplace.
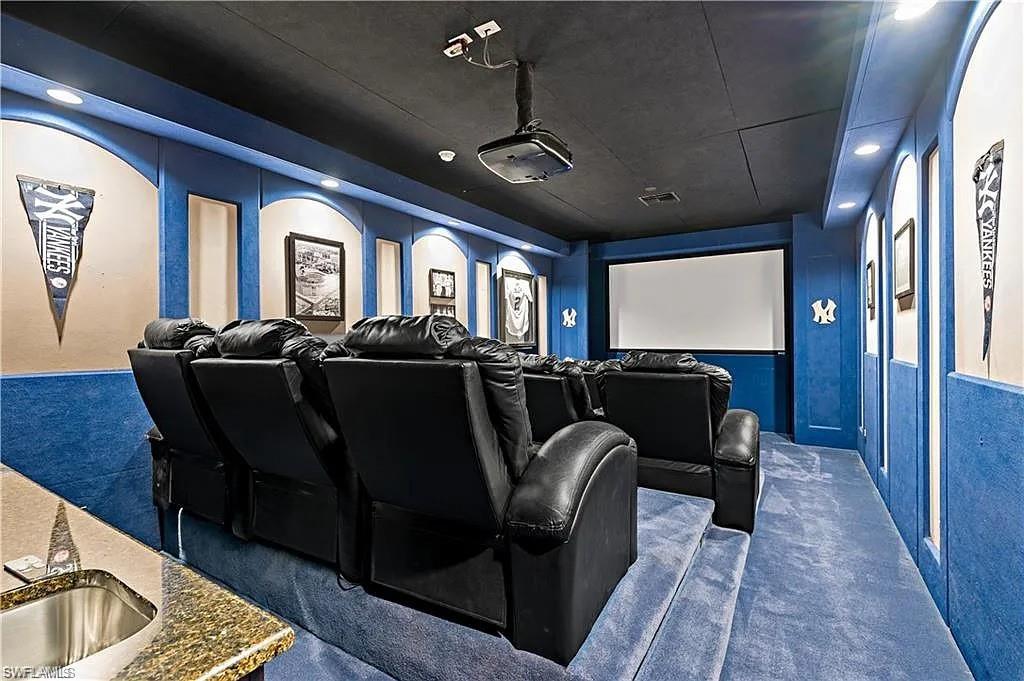
Home theater with black leather recliners, a large screen, and blue Yankees-themed walls.
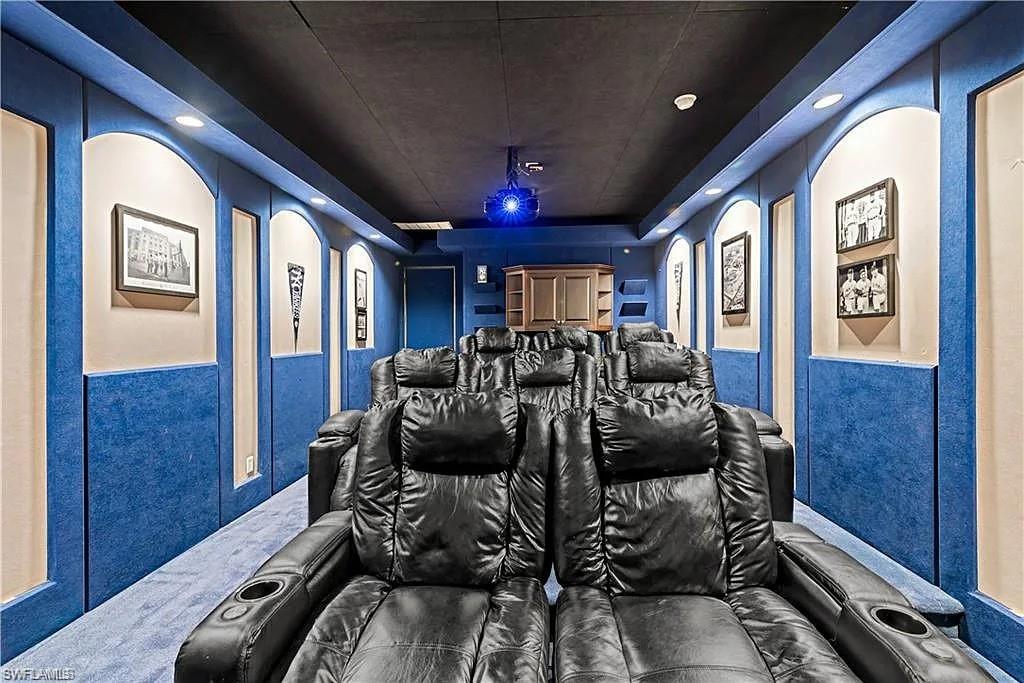
Home theater with black leather recliners, blue paneled walls, and a ceiling-mounted projector.
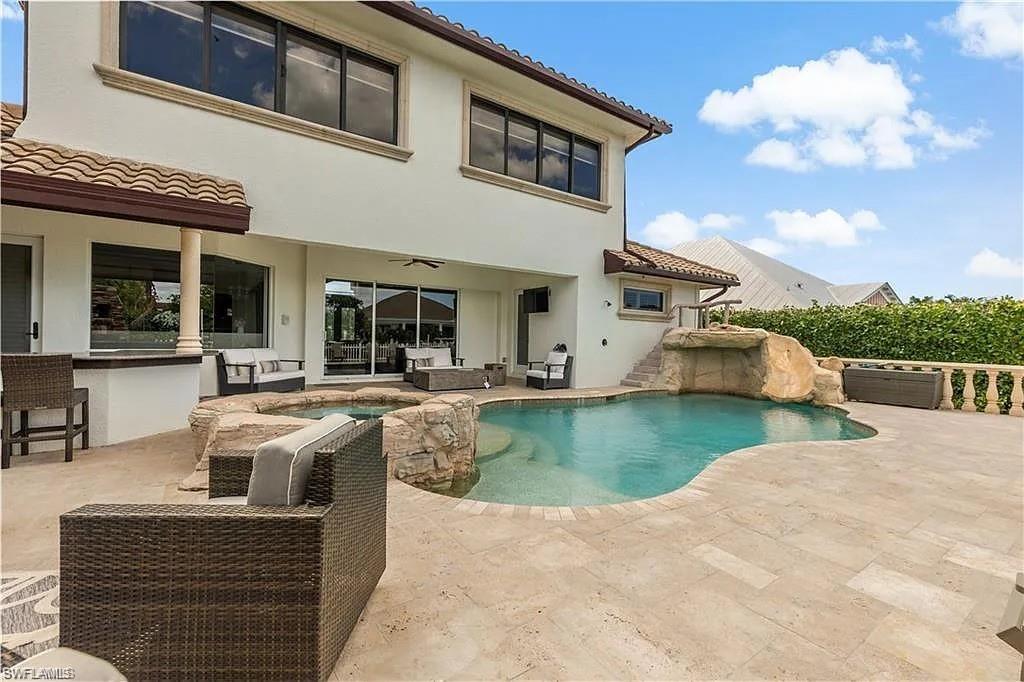
Home’s rear patio with a freeform pool, rock waterfall, and wicker seating.
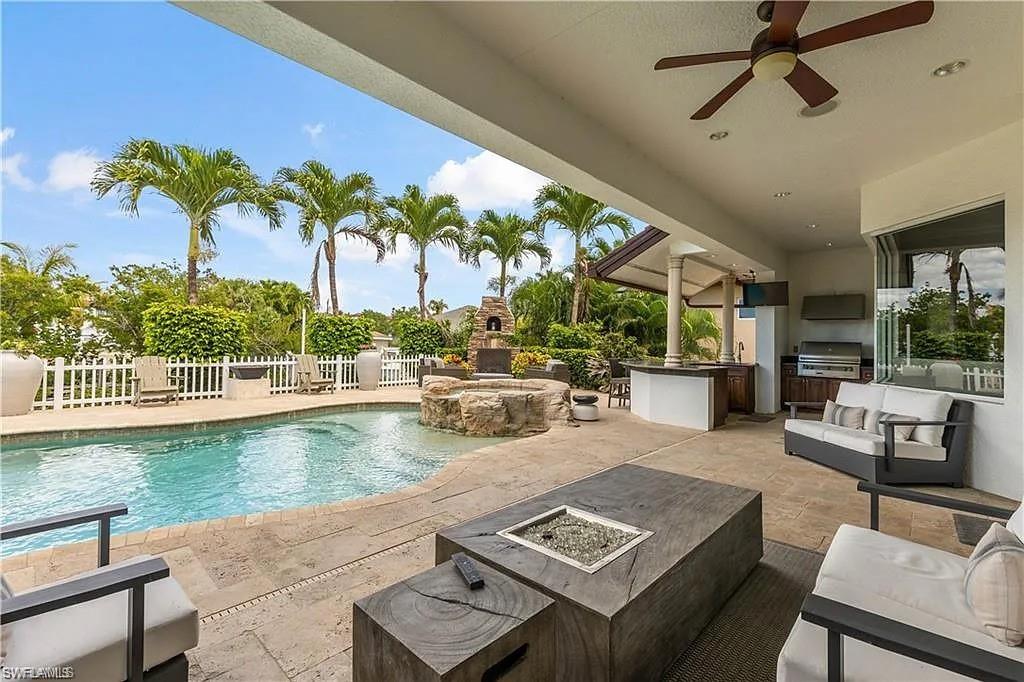
Covered poolside patio with lounge seating, an outdoor kitchen, and tropical landscaping.
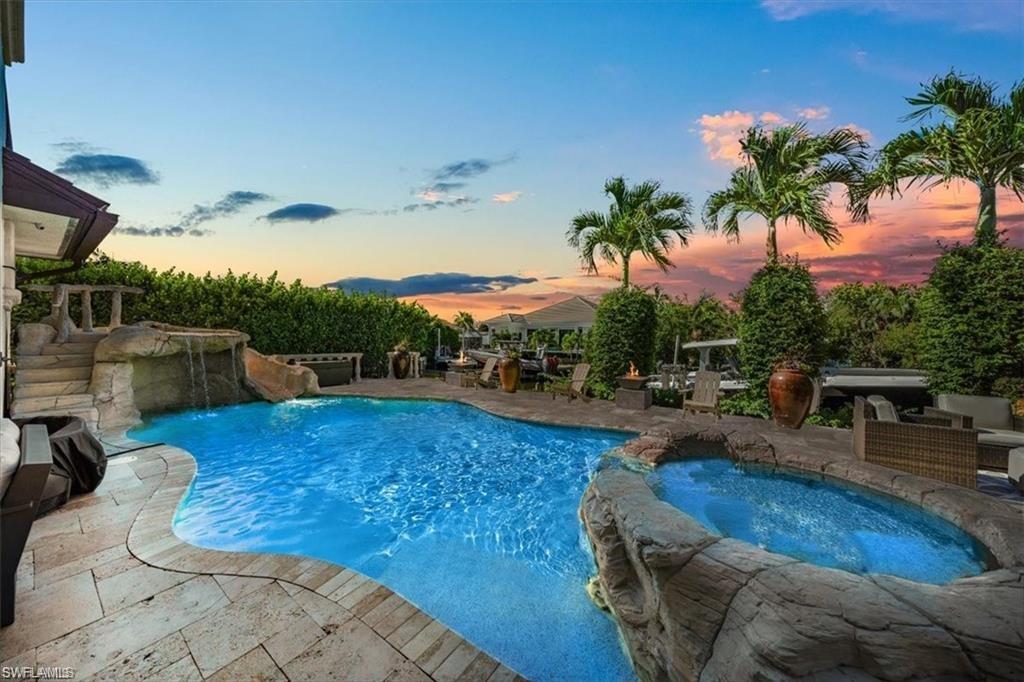
Outdoor pool and raised spa with a rock waterfall, patio seating, and palms at sunset.
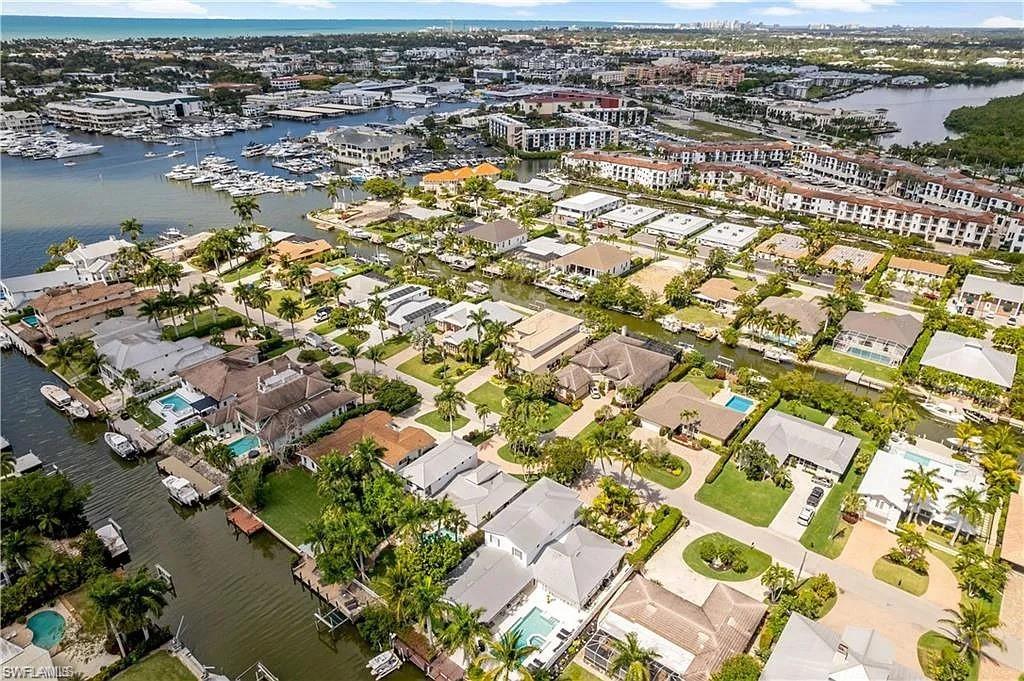
Aerial view of waterfront homes and canals, with boats, docks, and a marina in the distance.
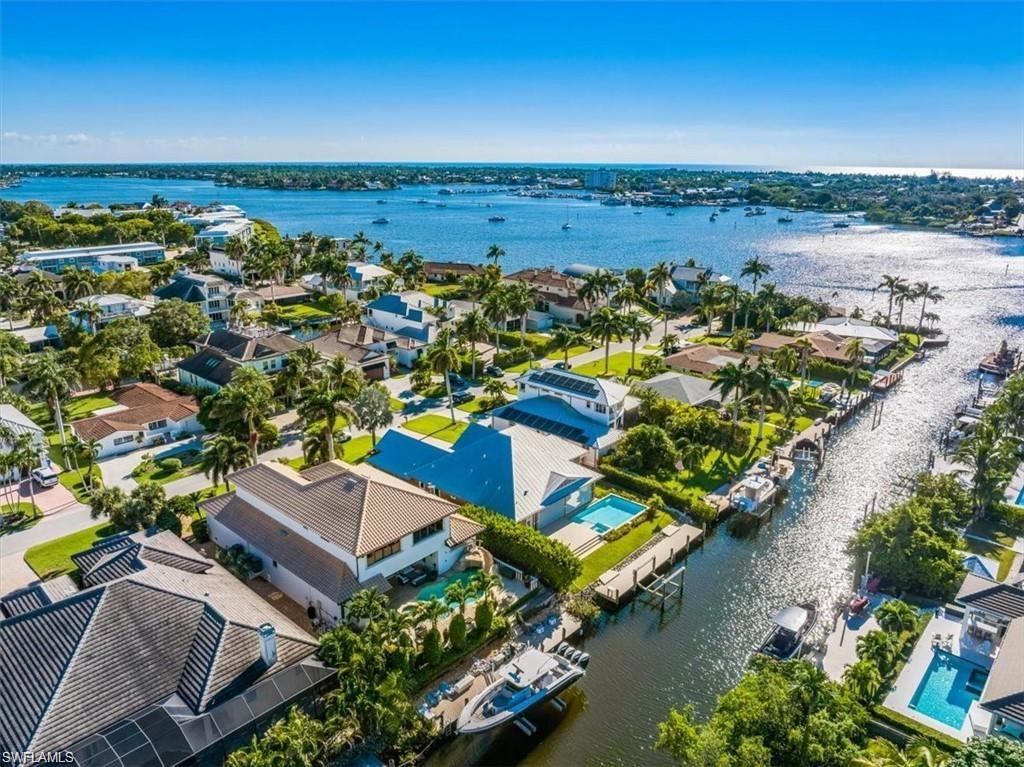
Waterfront home with a pool and boat dock, overlooking a broad bay.
SEE ALL PHOTOS
Two-story cream stucco home with an arched entry, ivy-covered walls, and a broad paved driveway.
Aerial view of a two-story Naples home with a tile roof, landscaped yard, and palm trees.
Entry foyer with a curved iron-railed staircase and arched windows above wood-framed double doors.
Open-plan living room and kitchen with a gray sectional, large island, and sliding doors to greenery.
Modern kitchen with two large islands, white cabinetry, stainless appliances, and garden views.
Dining area with a gray table and arched wooden wine cellar doors.
Kitchen with a large stone island, brown bar stools, dark cabinetry, and coastal scenes on wall-mounted screens.
Modern kitchen with a broad stone island, dark cabinetry, and glass-front wine storage.
Living room with a curved gray sectional, wood-paneled fireplace wall, and sliding doors to a pool patio.
Staged bedroom with blush bedding, blue-gray walls, and a doorway to an ensuite bathroom.
Furnished bedroom with a dark wood bed, blue-and-white bedding, tray ceiling, and wall-mounted television.
Bedroom with a coffered ceiling, dark wood bed, and fireplace beneath a wall-mounted television.
Bathroom with a glass shower, built-in tub, and long granite double-sink vanity.
Furnished game room with a turquoise game table, red accent wall, and windows overlooking palm trees.
Living room with a leather sectional, large windows, and a fireplace.
Home theater with black leather recliners, a large screen, and blue Yankees-themed walls.
Home theater with black leather recliners, blue paneled walls, and a ceiling-mounted projector.
Home’s rear patio with a freeform pool, rock waterfall, and wicker seating.
Covered poolside patio with lounge seating, an outdoor kitchen, and tropical landscaping.
Outdoor pool and raised spa with a rock waterfall, patio seating, and palms at sunset.
Aerial view of waterfront homes and canals, with boats, docks, and a marina in the distance.
Waterfront home with a pool and boat dock, overlooking a broad bay.
Courtesy of Jessica Asbel, Gulf Coast International Prop, 239-227-3559
For Sale

1435 Osprey AVE

1435 Osprey AVE, NAPLES, FL 34102

$6,500,000
The ultimate coastal lifestyle awaits with VIP amenities galore! Situated on the water seconds from Naples Bay with direct Gulf access and boasting a Trex dock and custom boat lift with a remarkable 30K lb capacity, this estate home offers an unparalleled experience for boating enthusiasts. Another highlight for boat owners is the ability to accommodate up to a 48-foot boat (including motors) on the custom lift, ensuring seamless and convenient access to the Gulf. Outdoor amenities include a resort-style pool with a slide, a spa, an outdoor fireplace, and an allseason kitchen the perfect setting for entertaining or simply enjoying breathtaking waterfront views. Pocketing sliding doors with automated window coverings connect the outdoors with the stunning interior. Indoors, revel in designer light fixtures, COREtec flooring, a feature wall with an electric fireplace in the expansive great room, and a 250-bottle wine cellar. The wet bar with luminescent backlit counters is the perfect spot for entertaining. Wind down in the evening in the upstairs theater room that seats 8. The chef's kitchen features Quartz counters, dual islands, and a custom dining table. Gourmet appliances include a Sub-Zero Refrigerator, GE Monogram induction cooktop, double wall ovens, and a builtin Miele coffee maker. The first-floor owner's suite is a sanctuary in itself, boasting an astounding spa bath, an enormous closet, and direct access to the pool deck. Upstairs, three additional bedrooms offer family and guests ample room for privacy and play. Located minutes from 5th Ave and sun-drenched Gulf beaches. Immerse yourself in the epitome of luxury living, where every detail has been meticulously crafted to create your dream oasis by the water.

4
beds

4
baths

3,967 Sq.Ft. LIVING AREA

0.26 Acres lot

Features & Amenities

Interior

  • total bedrooms4
  • Total bathrooms4
  • full bathrooms3
  • half bathroom1
  • Laundry room Washer/Dryer Hookup, Laundry in Residence
  • Flooring Carpet, Vinyl
  • APPLIANCES Double Oven, Dryer, Grill - Gas, Ice Maker - Stand Alone, Microwave, Refrigerator/Freezer, Washer, Wine Cooler
  • other interior Features Bar, Built-In Cabinets, Coffered Ceiling(s), Fireplace, Walk-In Closet(s)

Area & Lot

  • Status For Sale
  • Living Area3,967 Sq.Ft.
  • Total Area5,659 Sq.Ft.
  • Lot Area0.26 Acres
  • MLS® ID225064127
  • TypeResidential
  • YEAR BUILT2008
  • NeighborhoodNaples
  • Architecture StylesTwo Story, Single Family
  • Water FrontageBay
  • View DescriptionCanal, Partial Bay, Water

Exterior

  • STORIES2
  • Garage Space3.0
  • water SourceCentral
  • PoolBelow Ground, Gas Heat, Salt Water
  • roofTile
  • lot featuresRegular
  • parkingAttached
  • HEAT TYPECentral Electric
  • AIR CONDITIONINGCeiling Fan(s), Central Electric, Zoned
  • SubstructureConcrete Block
  • HOA AmenitiesInternet Access, Theater, Underground Utility
  • other exterior FeaturesBoat Dock Private, Boat Lift, Open Porch/Lanai, Built In Grill, Built-In Gas Fire Pit, Outdoor Kitchen

Financial

  • Sales Price$6,500,000
  • Real Estate Tax $22,234/yr

Naples

Naples is located on the Gulf of Mexico in southwest Florida and is very well-known for high-end shopping and beautiful golf courses. It is surrounded by miles of beaches with calm waters. The Naples Pier is a popular fishing and dolphin-spotting destination.

Explore

Work With Us

Get assistance in determining current property value, crafting a competitive offer, writing and negotiating a contract, and much more. Contact us today.