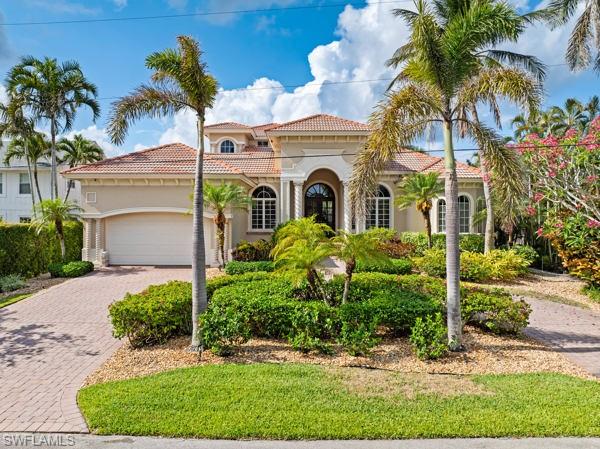
Beige stucco home with a red-tile roof, arched entry, palm trees, and landscaped front lawn.
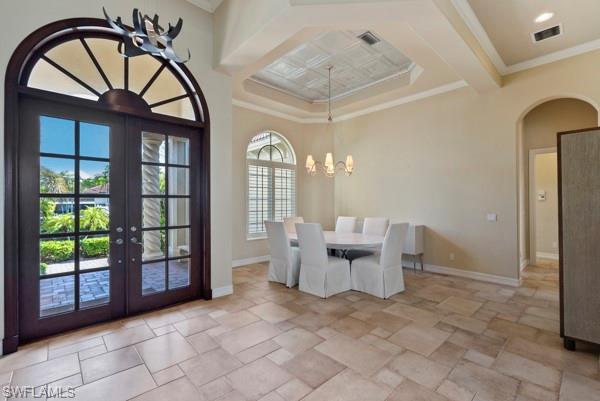
Dining room with white chairs, a tray ceiling, and arched glass entry doors.
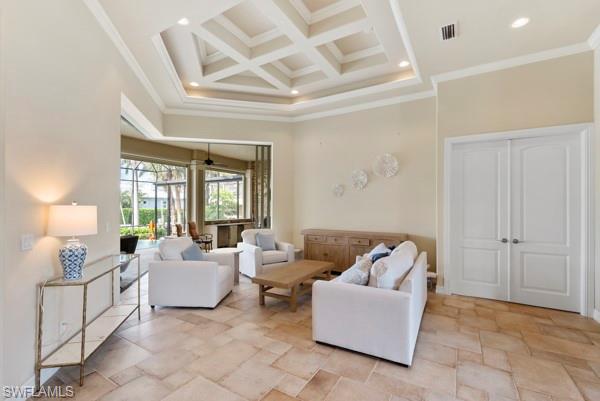
Living room with white seating, a coffered ceiling, beige tile floors, and glass doors to a bright adjoining space.
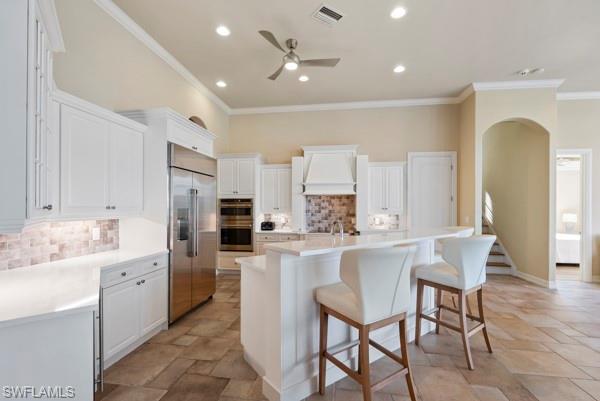
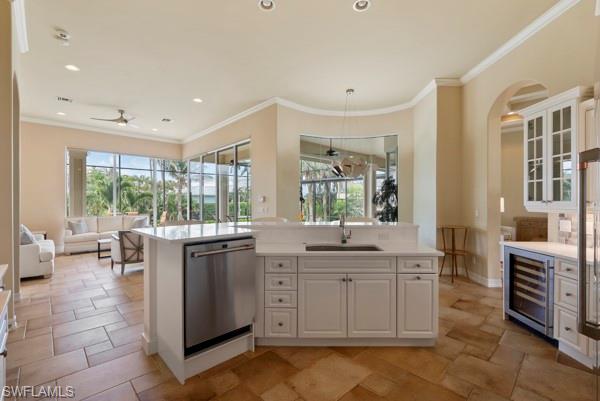
Kitchen with white cabinetry, stainless steel appliances, and a central island with bar seating.
Kitchen with a large white island, tan tile flooring, and windows overlooking the living area.
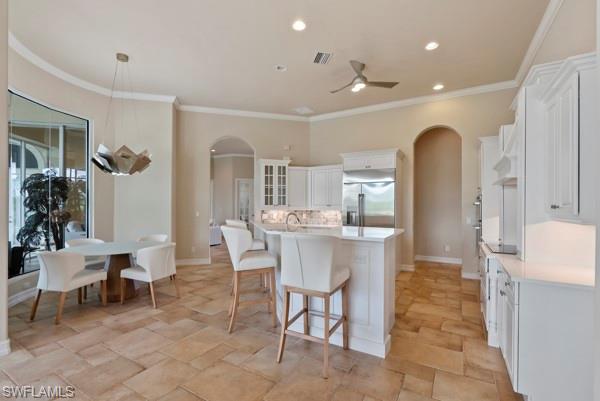
Kitchen with a white island and bar stools, adjoining a dining area beside large glass doors.
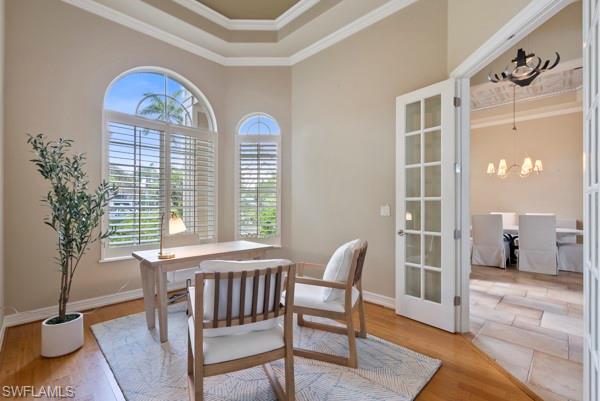
Dining room with arched shuttered windows, a round table, and a French door to a chandelier-lit dining area.
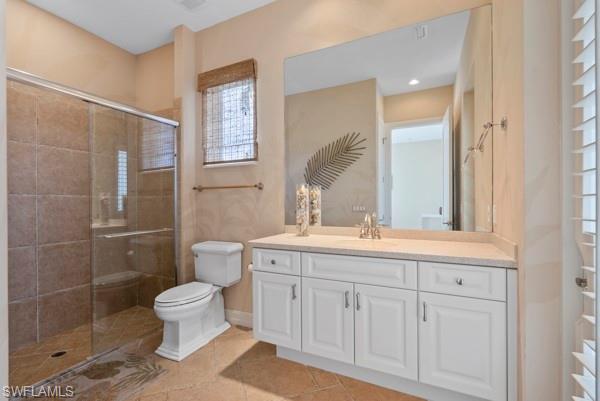
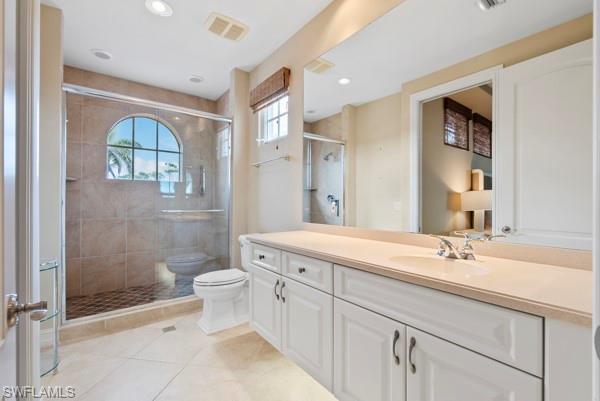
Bathroom with glass-enclosed tiled shower, white vanity, and plantation shutters.
Bathroom with a long white vanity and tiled shower beneath an arched window.
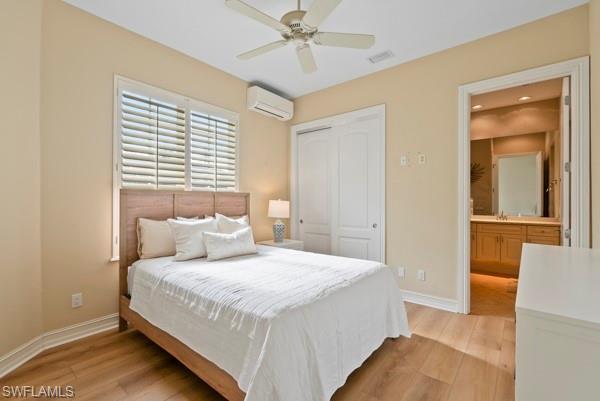
Bedroom with white bedding, plantation shutters, and an open doorway to the adjoining bathroom.
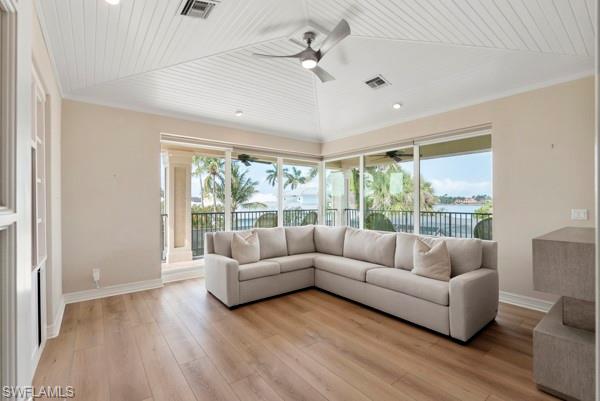
Living room with a beige sectional, vaulted paneled ceiling, and windows overlooking palm trees and water.
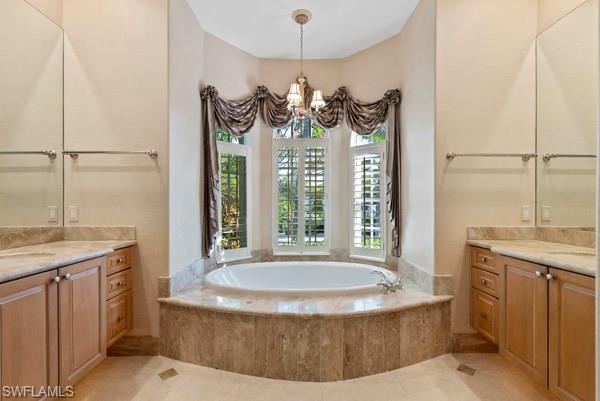
Bathroom with a raised oval soaking tub beneath three shuttered windows and matching wood vanities.
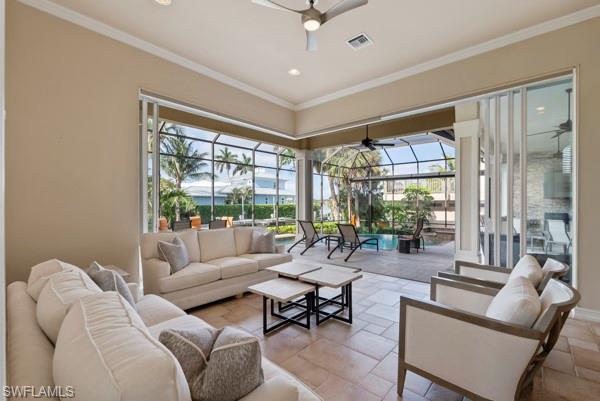
Living room with neutral seating and expansive windows overlooking a screened lanai and pool.
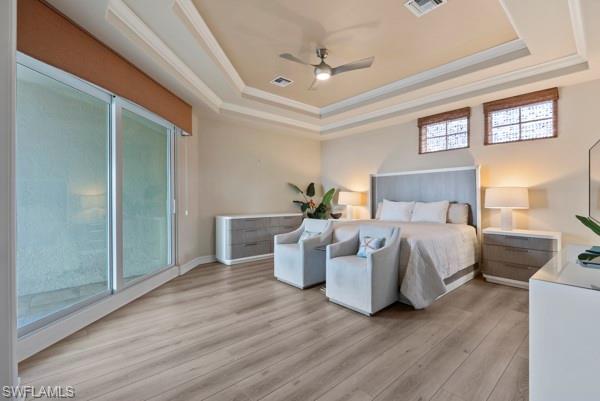
Furnished bedroom with a tray ceiling, two armchairs, and sliding glass doors.
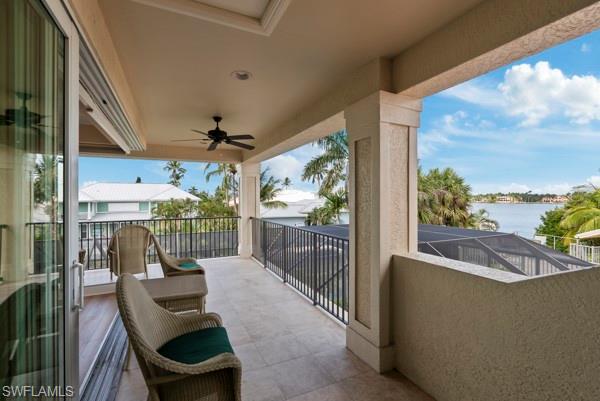
Covered balcony with wicker chairs and a ceiling fan overlooking the water.
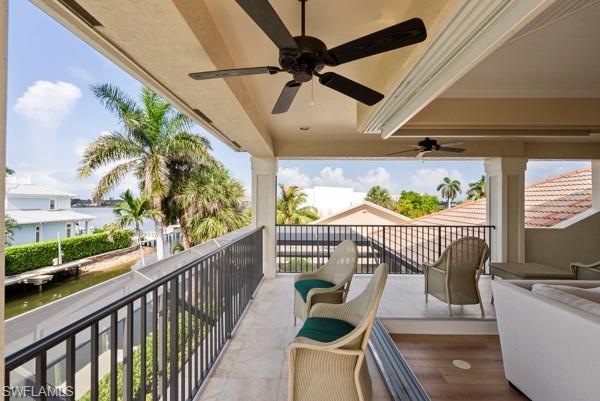
Covered balcony with wicker seating and ceiling fans overlooking a canal and neighboring homes.
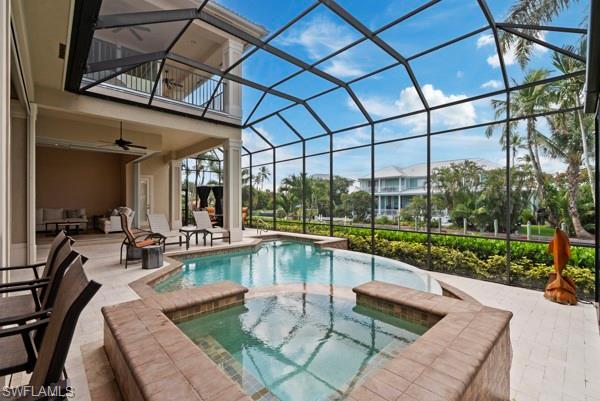
Swimming pool and raised spa in a screened lanai beside a two-story home.
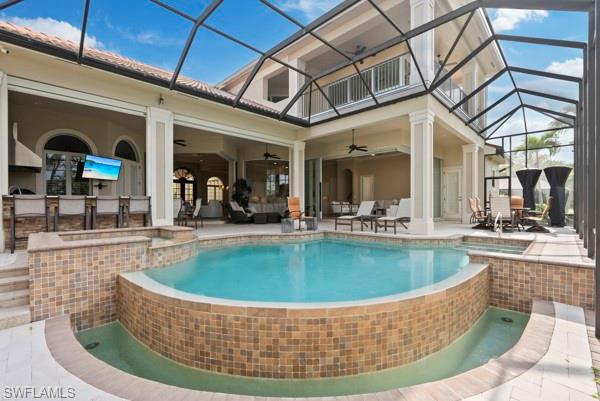
Raised curved pool and spa beneath a screened lanai, with patio seating and open living areas.
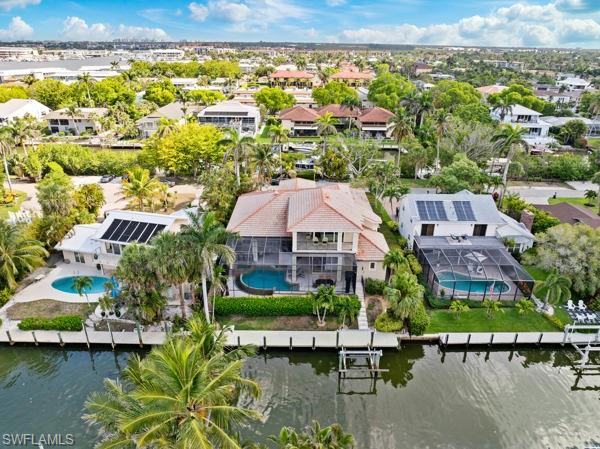
Waterfront home with a pool, screened lanai, and private dock along a canal.
Waterfront home on a Naples canal, with a screened patio, dock, and neighboring homes.
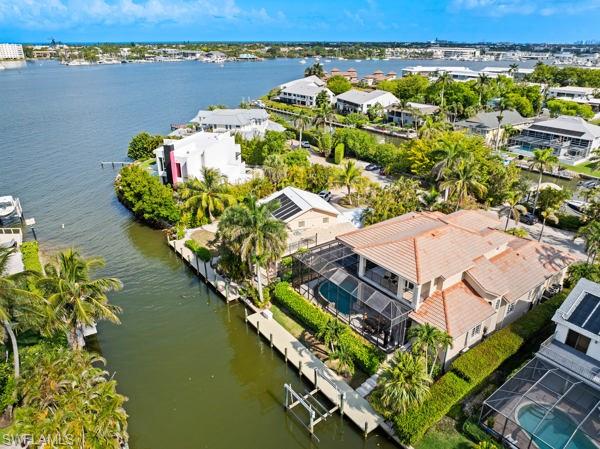
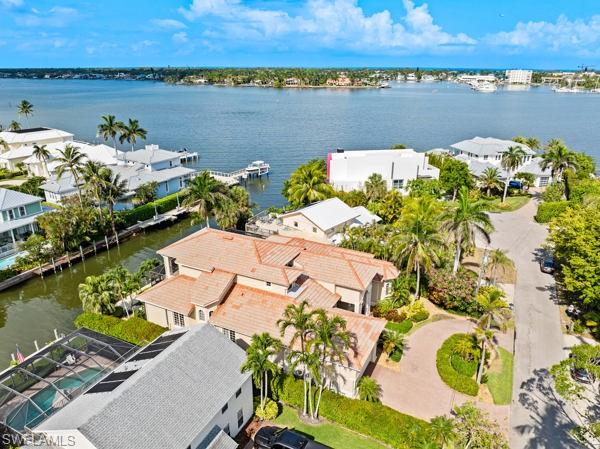
Aerial view of a terracotta-roofed home beside a canal and bay, with a screened pool.
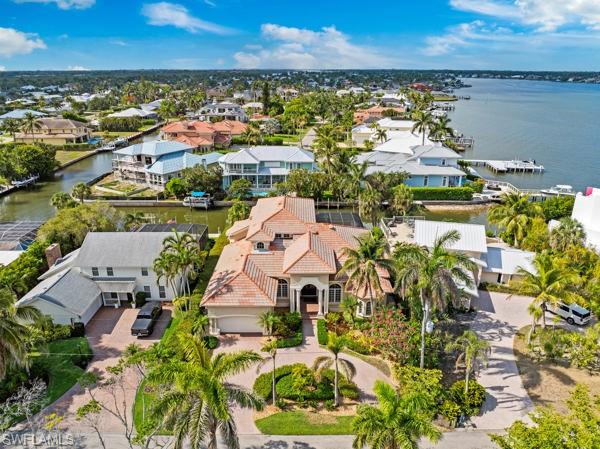
Waterfront home with a terracotta tile roof and curved driveway, seen from above.
SEE ALL PHOTOS
Beige stucco home with a red-tile roof, arched entry, palm trees, and landscaped front lawn.
Dining room with white chairs, a tray ceiling, and arched glass entry doors.
Living room with white seating, a coffered ceiling, beige tile floors, and glass doors to a bright adjoining space.
Kitchen with white cabinetry, stainless steel appliances, and a central island with bar seating.
Kitchen with a large white island, tan tile flooring, and windows overlooking the living area.
Kitchen with a white island and bar stools, adjoining a dining area beside large glass doors.
Dining room with arched shuttered windows, a round table, and a French door to a chandelier-lit dining area.
Bathroom with glass-enclosed tiled shower, white vanity, and plantation shutters.
Bathroom with a long white vanity and tiled shower beneath an arched window.
Bedroom with white bedding, plantation shutters, and an open doorway to the adjoining bathroom.
Living room with a beige sectional, vaulted paneled ceiling, and windows overlooking palm trees and water.
Bathroom with a raised oval soaking tub beneath three shuttered windows and matching wood vanities.
Living room with neutral seating and expansive windows overlooking a screened lanai and pool.
Furnished bedroom with a tray ceiling, two armchairs, and sliding glass doors.
Covered balcony with wicker chairs and a ceiling fan overlooking the water.
Covered balcony with wicker seating and ceiling fans overlooking a canal and neighboring homes.
Swimming pool and raised spa in a screened lanai beside a two-story home.
Raised curved pool and spa beneath a screened lanai, with patio seating and open living areas.
Waterfront home with a pool, screened lanai, and private dock along a canal.
Waterfront home on a Naples canal, with a screened patio, dock, and neighboring homes.
Aerial view of a terracotta-roofed home beside a canal and bay, with a screened pool.
Waterfront home with a terracotta tile roof and curved driveway, seen from above.
Courtesy of Jessica Asbel, Gulf Coast International Prop, 239-227-3559
For Sale

1400 Jewel Box AVE

1400 Jewel Box AVE, NAPLES, FL 34102

$5,400,000
Discover the pinnacle of coastal luxury in this stunning 4 bedroom plus den, 4 bath waterfront home in the heart of
Naples' Oyster Bay. Spanning nearly 4,161 square feet, this fully furnished property blends comfort, elegance, and direct water access. Designed for both relaxation and entertaining, the main living and family rooms feature neutral decor and abundant natural light, while corner pocket sliders create seamless indoor-outdoor living. Outside, enjoy the resort-style infinity pool with waterfall spa, a covered outdoor kitchen with gas grill, and expansive lounge areas, perfect for year-round gatherings. The gourmet kitchen is a chef's dream with stainless steel appliances, double wall ovens, wine cooler, island with sink and dishwasher, plus a separate dining nook. A bright dining room seats six with ease. The luxurious primary suite opens directly to the pool area and offers a king bed, walk-in closet, and spa-like bath with dual vanities, soaking tub, and walk-in shower. Upstairs, a third seating area and private balcony capture sweeping southern views of Naples Bay, ideal for sunsets and fireworks. Guest accommodations include three additional bedrooms (king, queen, and twin beds), plus a private bamboo-floored den for work or a quiet retreat. Just minutes from downtown Naples, pristine beaches, and world-class dining and shopping, this home delivers the ultimate in waterfront living.

4
beds

4
baths

3,738 Sq.Ft. LIVING AREA

10,890 Sq.Ft. lot

Jessica Asbel

Jessica Asbel

Brian Asbel

Brian Asbel

Features & Amenities

Interior

  • total bedrooms4
  • Total bathrooms4
  • full bathrooms4
  • Laundry room Laundry in Residence, Laundry Tub
  • Flooring Tile, Wood
  • APPLIANCES Electric Cooktop, Dishwasher, Disposal, Double Oven, Dryer, Grill - Gas, Microwave, Refrigerator/Freezer, Self Cleaning Oven, Washer, Water Treatment Owned, Wine Cooler
  • other interior Features Built-In Cabinets, Laundry Tub, Smoke Detectors, Volume Ceiling, Walk-In Closet(s), Window Coverings

Area & Lot

  • Status For Sale
  • Living Area3,738 Sq.Ft.
  • Total Area4,161 Sq.Ft.
  • Lot Area10,890 Sq.Ft.
  • MLS® ID225073826
  • TypeResidential
  • YEAR BUILT2002
  • NeighborhoodNaples
  • Architecture StylesTwo Story, Single Family
  • Water FrontageCanal Front
  • View DescriptionPartial Bay

Exterior

  • STORIES2
  • Garage Space2.0
  • water SourceCentral
  • PoolBelow Ground, Gas Heat, Salt Water
  • roofTile
  • lot featuresRegular
  • parkingDriveway Paved, Attached
  • HEAT TYPECentral Electric
  • AIR CONDITIONINGCentral Electric
  • SubstructureConcrete Block
  • HOA AmenitiesNone
  • security FeaturesSecurity System, Smoke Detector(s)
  • other exterior FeaturesBoat Canopy/Cover, Boat Dock Private, Boat Lift, Composite Dock, Dock Included, Elec Avail at dock, Hoist/Davit, Jet Ski Lift, Water Avail at Dock, Balcony, Screened Lanai/Porch, Built In Grill, Outdoor Kitchen

Financial

  • Sales Price$5,400,000
  • Real Estate Tax $15,720/yr

Naples

Naples is located on the Gulf of Mexico in southwest Florida and is very well-known for high-end shopping and beautiful golf courses. It is surrounded by miles of beaches with calm waters. The Naples Pier is a popular fishing and dolphin-spotting destination.

Explore

Work With Us

Get assistance in determining current property value, crafting a competitive offer, writing and negotiating a contract, and much more. Contact us today.